Structured cabling: what to plan before the interiors go in
Cabling is the one system in a fit-out that becomes almost impossible to change once the ceiling is closed and the walls are painted. The coordination questions below are the ones worth settling with your MEP and interior contractor early — while a change is still a drawing revision, not a demolition job.
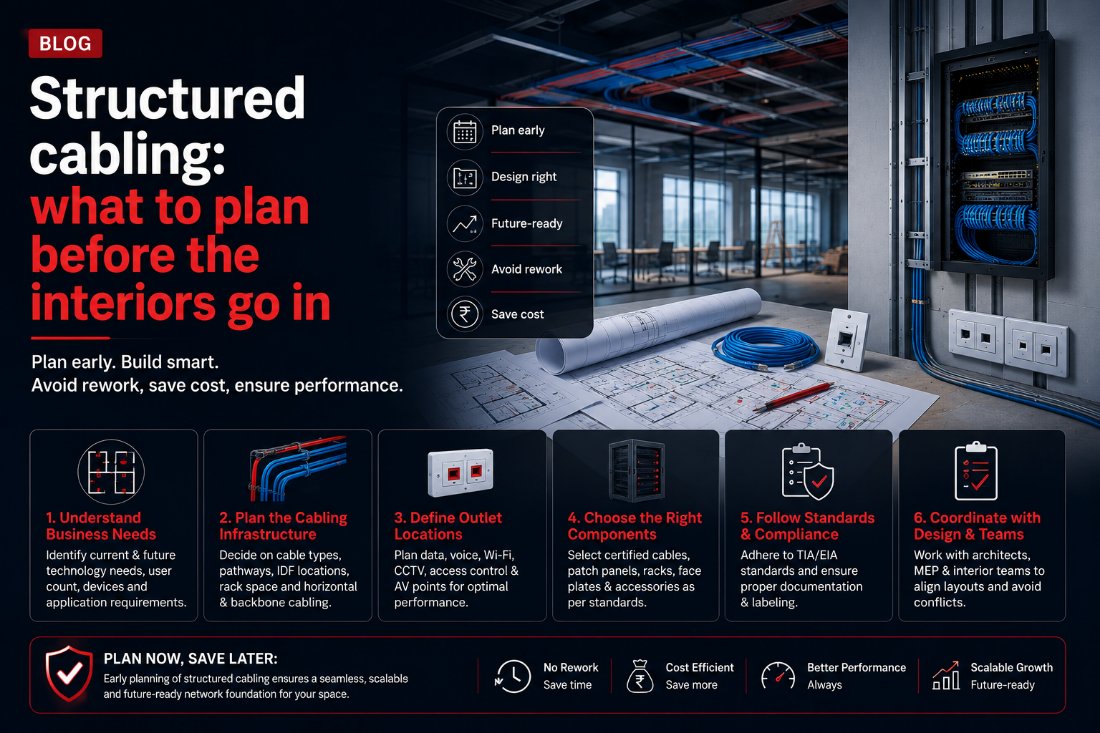
Start from the business need, not the cable count
The first mistake most cabling plans make is starting with "how many points do we need" instead of "what has to run over this network for the next five to seven years." Voice, data, Wi-Fi access points, CCTV, access control, building-management sensors and AV all compete for the same pathways and the same rack space. A cabling plan sized only for today's headcount and today's device list is usually undersized within two or three years — and by then the ceiling is closed.
Getting this right means a short conversation before design starts: current device counts, planned headcount growth, and which systems (CCTV, access control, IoT sensors) are already committed versus still under discussion.
Plan the pathway before the ceiling closes
Cable pathways — the trays, conduits and risers that carry cabling from the IDF/rack room to every outlet — are usually the last thing decided and the first thing needed. Once false ceilings, raised floors and wall finishes go in, adding capacity means cutting into finished work. Reserving pathway capacity for growth (typically 30–40% headroom over the day-one point count) at the design stage costs very little; recovering that headroom after handover costs a great deal.
This is also the point to fix IDF/rack-room locations and confirm horizontal cabling runs stay within the 90-metre permanent-link limit that both CAT6 and CAT6A are designed around — a location decided late, after interiors have already been drawn, tends to push some runs past that limit and force a redesign.
Fix outlet locations while walls are still drawings
Data, voice, Wi-Fi, CCTV and access-control outlet locations need to be locked in alongside the interior layout, not after it — a workstation cluster that moves 3 metres in the final furniture plan can leave an outlet stranded behind a partition. Reviewing the interior furniture and partition plan alongside the cabling layout, rather than in sequence, catches this before it becomes a site issue.
Choose the category and components once, correctly
CAT6 supports Gigabit Ethernet to the full 100-metre permanent-link distance and 10-Gigabit over shorter runs; CAT6A is built to carry 10-Gigabit over the full 100 metres with better resistance to interference from adjacent cables — a meaningfully different spec once you're running dense IP-camera networks or high-throughput Wi-Fi access points on the same backbone. The category should be picked against the workload it needs to carry for its working life, not against the lowest quote, and then matched consistently — patch panels, keystones, faceplates and patch cords all need to be rated to the same category as the horizontal cable, or the weakest component becomes the ceiling on the whole run.
Build to a standard, not to habit
Structured cabling in India is generally installed to the ANSI/TIA-568 series (or the equivalent ISO/IEC 11801), which sets pathway, labelling, bend-radius and testing requirements — not just cable specification. Two details worth insisting on with any installer: every run tested and certified against the category it's sold as (not just continuity-checked), and a labelling scheme applied consistently from the rack to the faceplate. Skipping certification is invisible at handover and expensive the first time someone has to troubleshoot a fault two years later.
Coordinate with every trade that shares the ceiling void
The ceiling void above a typical office floor is shared by HVAC ducting, sprinkler piping, electrical containment and cable trays — and structured cabling is usually the last of these to get scheduled, which means it's the one that ends up routed around everyone else's clashes. Reviewing the coordinated services drawing with the MEP consultant and interior contractor before first fix, rather than discovering clashes on-site, is the single change that prevents the most rework.
Where this fits into a fit-out
On the deployments we run, cabling design is scoped alongside — not after — the interior and MEP drawings, specifically so pathway, outlet and rack-room decisions get made while they're still cheap to change. We work in CAT6/CAT6A copper and fibre, plus the ELV backbone (PA/GDA, BMS wiring, access-control cabling) that shares the same pathways, sourced through our structured-cabling OEM partners including Polycab, Usha Martin, ERD, Uniway Infocom and D Link.
If you're finalising a fit-out or new-build layout and want the cabling plan reviewed against the interior drawings before first fix, that's a conversation worth having now rather than after the ceiling is closed.